

The village of St Germans takes its name from St Germanus of Auxerre, a fifth‑century Gallic bishop whose cult spread widely across Britain. Germanus was a former Roman official who became bishop of Auxerre in Burgundy. He is recorded as travelling to Britain in 429, and again around 447, to combat the Pelagian heresy. According to the early sources, he preached to the British church, encouraged monastic life, and famously led the “Alleluia” victory, where a shouted response from his followers panicked a raiding force. Although the details are wrapped in legend, his visits left a strong impression, and churches dedicated to him appeared in Wales, the West Country and beyond. St Germans in east Cornwall preserves that memory in both name and church.
The present parish church, often called the Priory Church of St Germans, stands on a site that was already of major ecclesiastical importance by the early Middle Ages. St Germans was the seat of the Bishop of Cornwall before the see was merged with Crediton and then Exeter in the eleventh century. A monastic community grew up beside the church and was later reorganised as an Augustinian priory. The medieval priory buildings were eventually dissolved in the sixteenth century and absorbed into the Port Eliot estate, but the great church survived as the parish church, retaining much of its Norman and later medieval fabric.
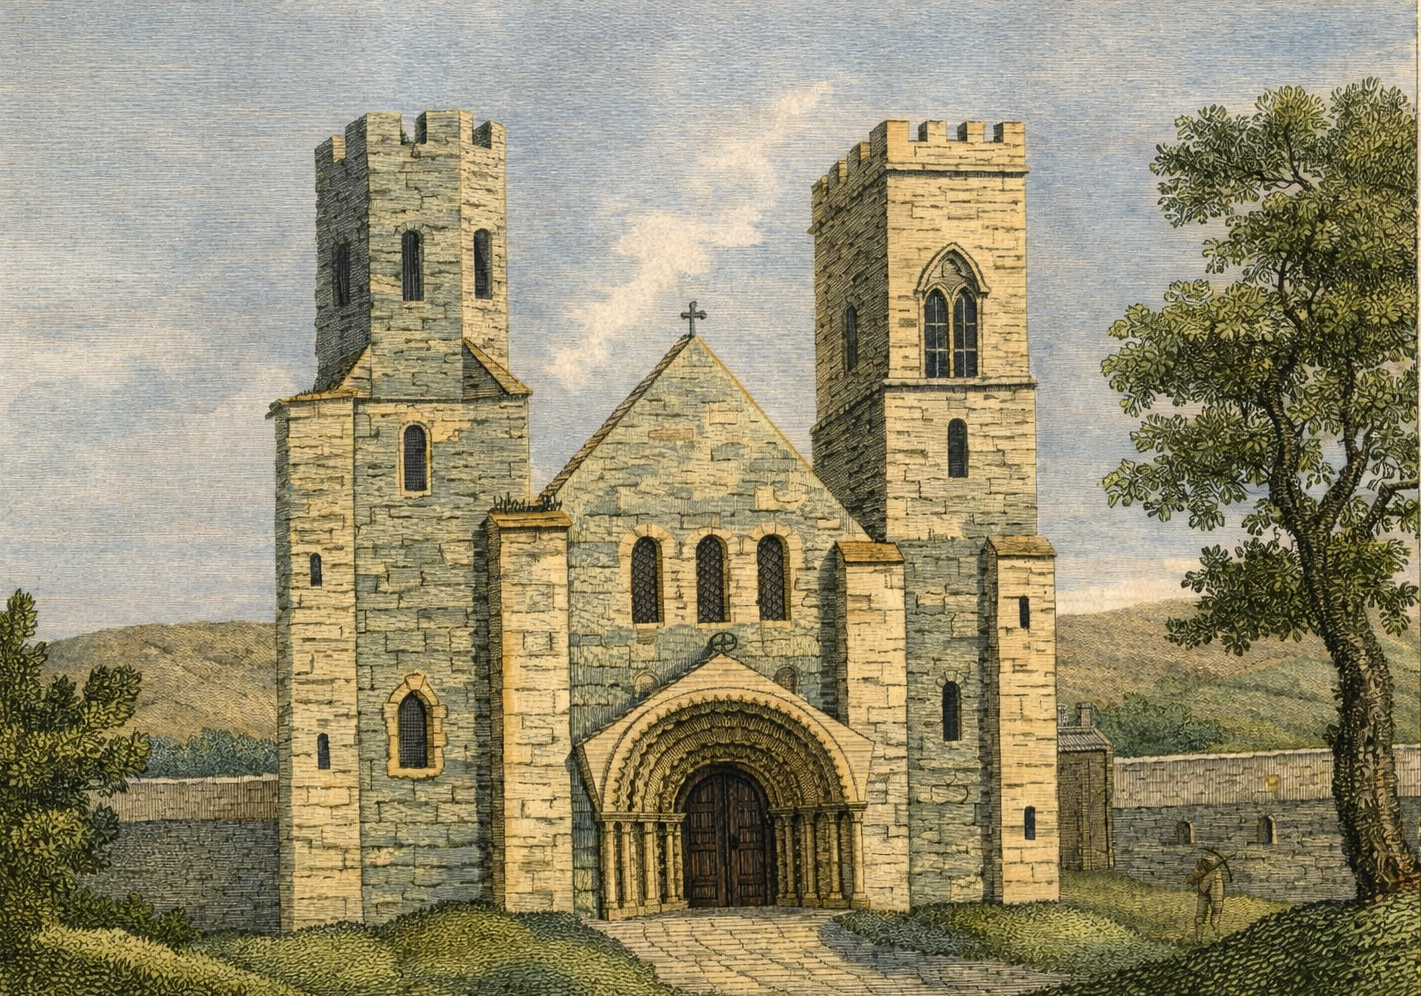
Architecturally, the church is one of the most impressive in Cornwall. It is essentially a parish church with the scale and presence of a small cathedral. The core of the building is twelfth‑century, with the church consecrated in 1261. The plan is of nave and chancel in one, flanked by two west towers with a south‑west porch set in the angle leading into the south aisle. A north transept and vestry complete the main plan. The south chapel dates from the late fourteenth century and was extended in the fifteenth, while the north aisle was rebuilt in 1888 along with other Victorian alterations.
The west front is dominated by the twin towers and the great Norman doorway. The nave has a porch under a gable at the west end, with a fine Romanesque door of double doors beneath a round‑arched opening, and above it three round‑arched lights with nook shafts in the upper gable. The south‑west tower is in three stages with string courses, pilasters, round‑arched lancets and an embattled parapet; its bell‑openings are two‑light, four‑centred arches with cusped lights and wooden louvres, and clocks dated 1781 face north and south. The north‑west tower, also in three stages, has clasping buttresses rising to a broached octagonal top stage with embattled parapet, round‑headed lancets, and an east door in greenstone with a stepped rounded arch and jamb shafts.
Along the north side of the nave and chancel runs an embattled parapet, with two three‑light windows with Perpendicular tracery lighting the nave. The vestry also has an embattled parapet. The south aisle, of four bays, has an embattled parapet and weathered buttresses, with four four‑light windows under four‑centred arches and hood moulds, and a Tudor‑arched door to the east. At the east end are two three‑light Perpendicular‑style windows and an upper three‑light window. The south‑west porch has a moulded cornice and embattled parapet, with a four‑centred arched door to the south and a four‑centred arched west doorway with quatrefoils in the spandrels, roll‑moulded with hood mould and mask gargoyles. The chancel east window is a five‑light opening with transom, all trefoil‑headed lights with Perpendicular tracery under a four‑centred arch and hood mould.
Inside, the walls are unplastered, giving a robust, almost monastic character. The nave and chancel form a single long space under a nineteenth‑century wagon roof. On the south side a seven‑bay arcade of round piers with fluted abaci carries four‑centred arches, with three arches to the west stepped and the others moulded. To the north, similar columns with a stepped arch once opened to the family pew, now the organ chamber. Above the south arcade a single clerestory window survives with chevron‑moulded jambs, a reminder of the Norman origins of the building. The south aisle has a comparable Victorian roof.
Medieval liturgical fittings survive in the chancel and south aisle. There is an east piscina with ogee hood, a set of sedilia with gabled crocketed hood, and tomb recesses with ogee hoods in the south wall. A holy water stoup stands by the west door. The arches into the towers are particularly striking: the south‑west tower opens to the aisle through a round arch with round columns and fluted abaci, and clustered columns to east and north; the north‑west tower has a similar stepped arch with clustered columns. The font stands in the nave, and there is a single misericord in the south aisle, a rare survival in a Cornish parish church.
The church is rich in monuments that reflect its long association with the Eliot family and other local gentry. In the north‑west tower is the Rysbrack monument to Edward Eliot (1772), and a marble sarcophagus to Susan, Countess of St Germans (1830). In the nave are a slate tablet with acrostic Latin inscription to Ionhannes Minister (1631), a marble tablet to Walter Moyle (1701), and a pair of marble monuments with broken pediments and pilasters to John Glanville (1735) and Elizabeth Glanville (1748). The south aisle contains a marble ledger stone to Ann Eliot (1723), a monument by Westmacott to John, first Earl of St Germans (1823), and slate ledger stones to Richard Boger (1733) and Sarah Nanjulian (1778). Royal Arms dated 1660 hang in the south aisle, and the Eliot arms appear in the nave.
The glass is of exceptional interest. The great chancel east window, dedicated in 1896, was made by the William Morris studio at Merton Abbey and designed by Sir Edward Burne‑Jones. It is one of the most important nineteenth‑century stained glass schemes in Cornwall, with tiers of saints and angels set against richly coloured quarries, combining Pre‑Raphaelite aesthetic ideals with careful control of light. Further Burne‑Jones designs appear in the south chapel windows, installed in 1902, where allegorical female figures representing Christian virtues stand against patterned quarries. Together these windows show the evolution of Burne‑Jones’s style over several decades and demonstrate how Victorian glass could equal medieval work in artistry and colour.


