

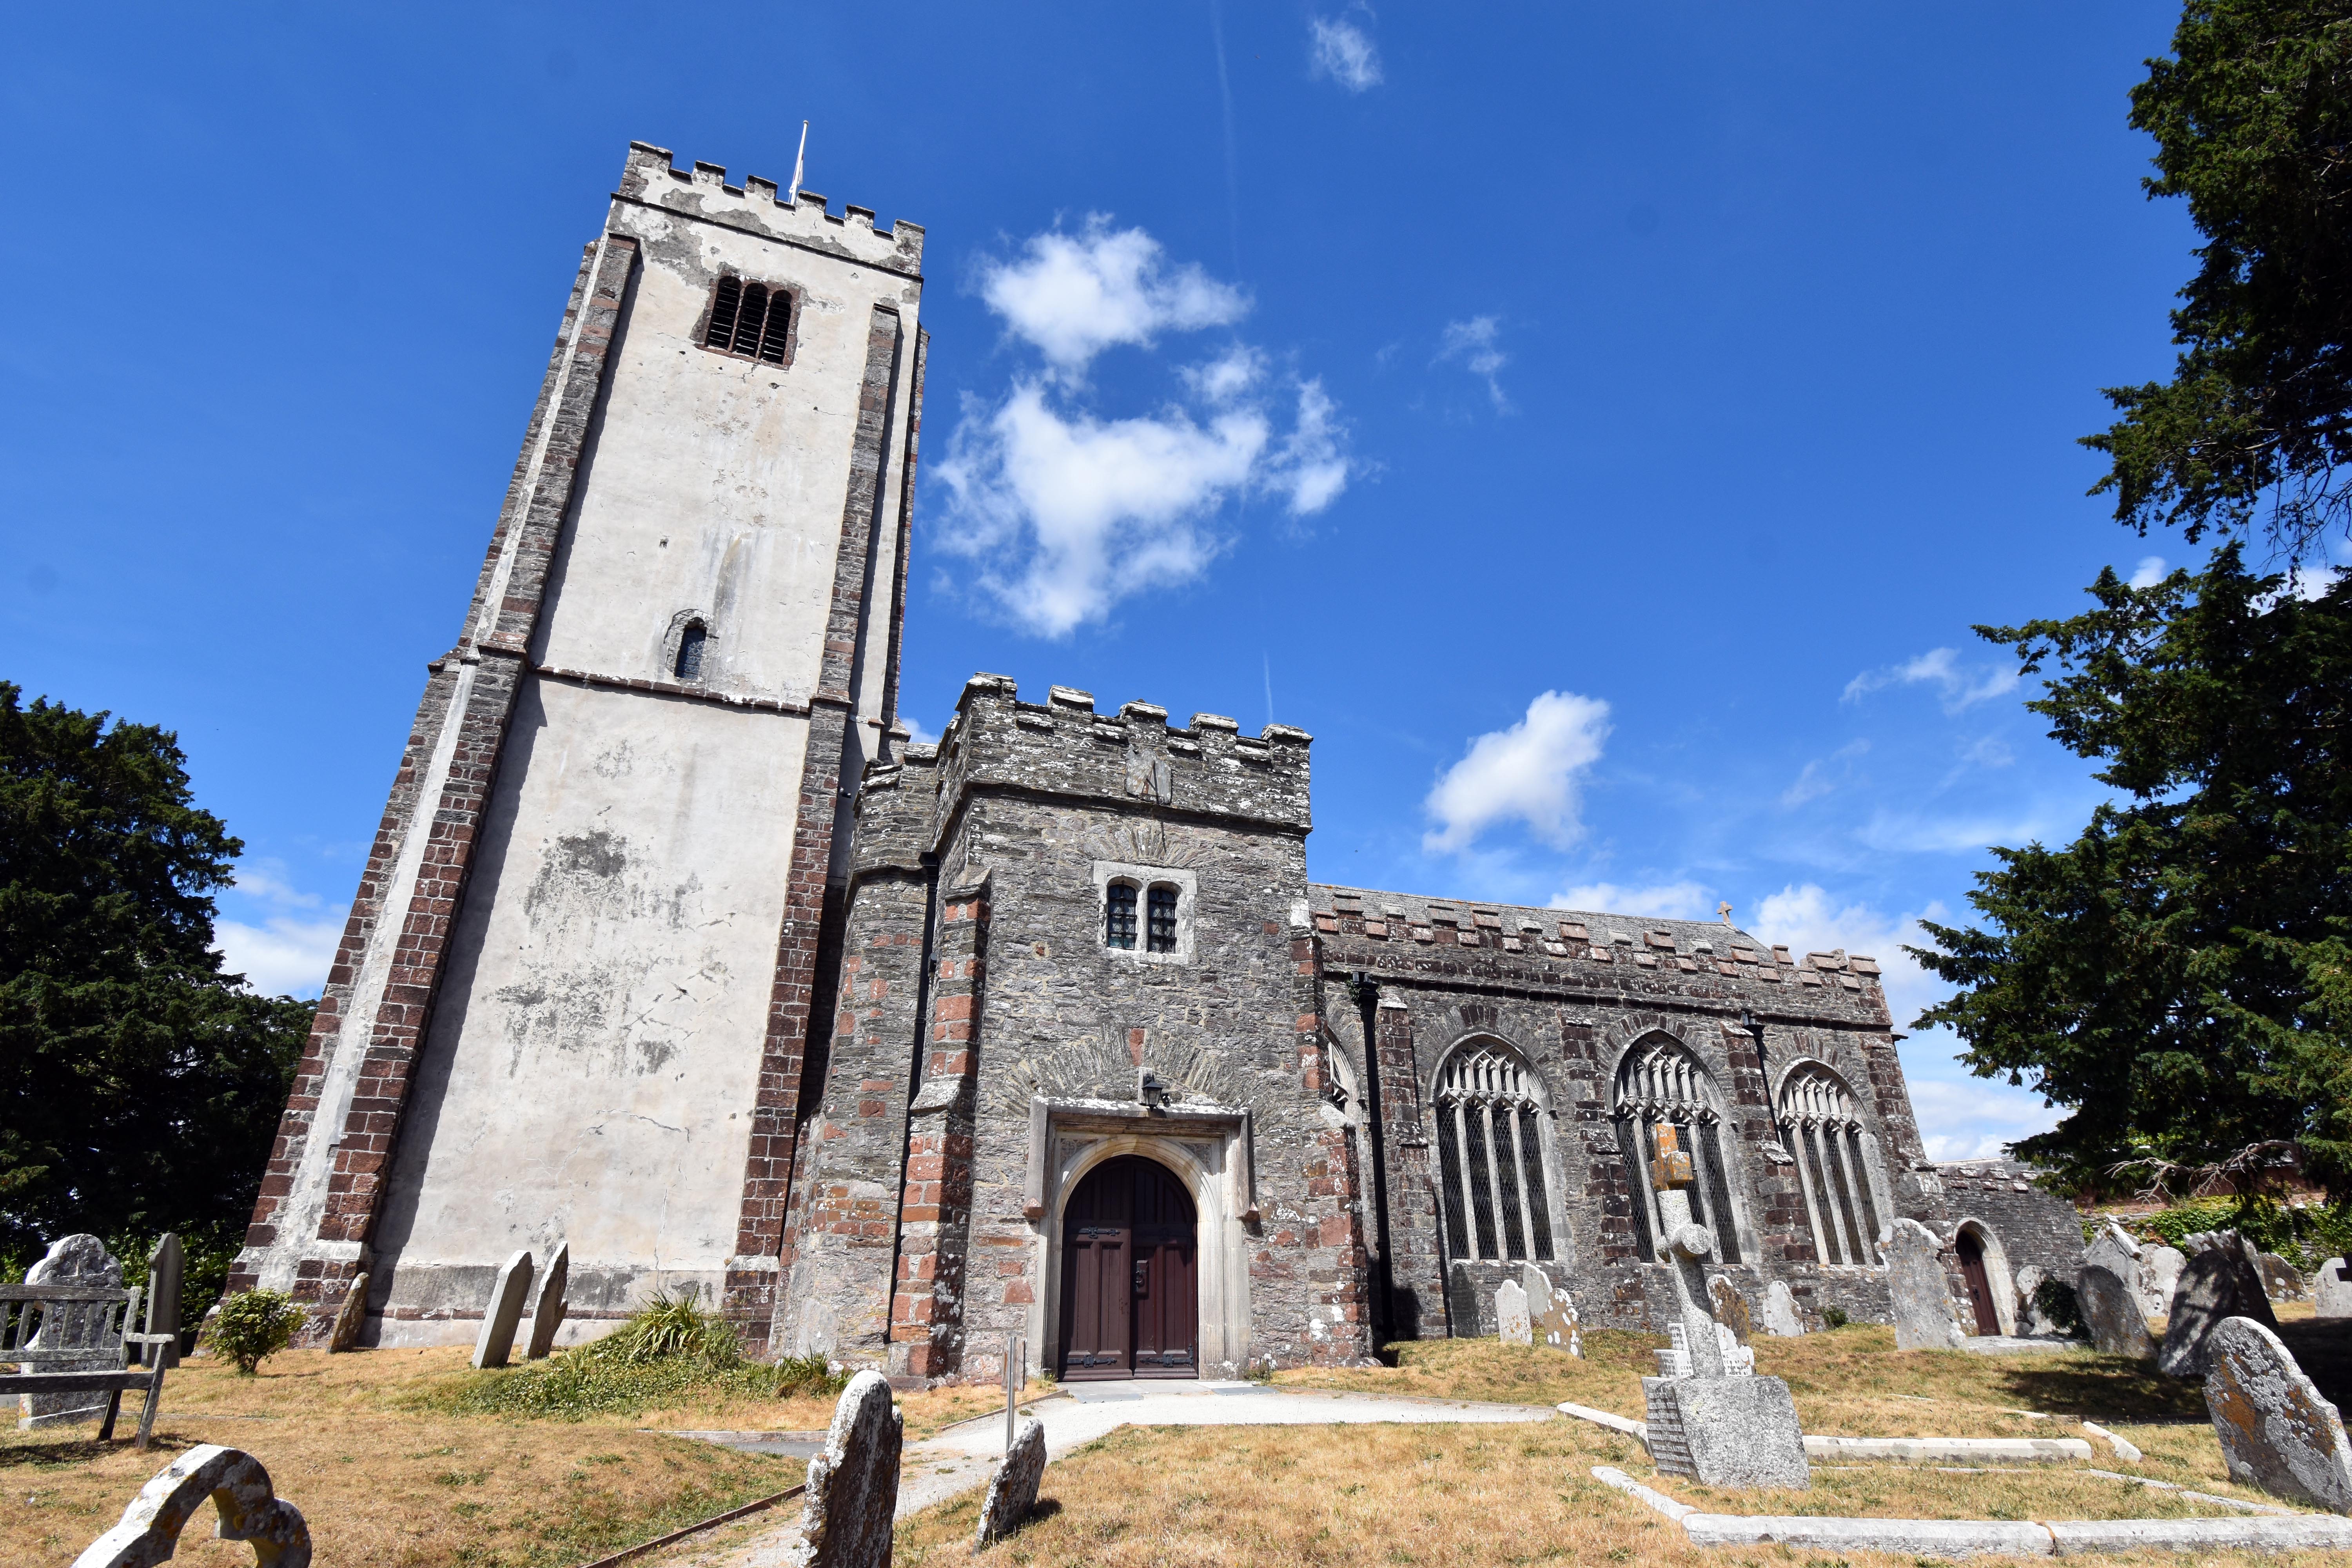
St Mary’s Church forms the historic centre of Berry Pomeroy village and preserves a long architectural sequence from the thirteenth century through the Victorian period. The building was largely rebuilt in the fifteenth century, possibly under Sir Richard de Pomeroy, whose family held the manor and castle above. Later restorations in the late seventeenth century and in 1878–79 altered parts of the structure but retained the essential Perpendicular character of the church.
The west tower is the oldest visible element, containing a thirteenth‑ or fourteenth‑century moulded doorway. The tower is rendered externally and rises in two stages with thin set‑back buttresses and an embattled parapet. The three‑light bell openings and the restored Perpendicular four‑light west window demonstrate the later medieval phase of construction. The tower arch inside is tall and moulded, with shafted responds and capitals that match the fifteenth‑century rebuilding of the nave.
The nave and chancel form a single continuous space, typical of Devon parish churches of the period. The restored five‑light Perpendicular east window provides the principal source of light to the chancel. The north and south aisles have embattled parapets and thin buttresses with set‑offs, and their four‑light Perpendicular windows were restored during the nineteenth‑century works. The rood stair turret on the north side survives from the medieval arrangement of screen and loft.
The south porch is one of the most distinctive external features. It is a fifteenth‑century two‑storeyed structure with an embattled parapet and diagonal buttresses. The moulded round‑arched doorway has a heavy label, and above it is a two‑light window. A sundial dated 1687 is fixed to the porch, marking the later seventeenth‑century restoration. A stair turret stands on the west side of the porch. Inside, the porch contains two bays of octopartite vaulting with blank arcades on the east and west walls, demonstrating unusually elaborate stonework for a rural parish church.
The interior of the nave is defined by its wide proportions and its five‑bay arcades. Both north and south arcades date from the fifteenth century and have moulded two‑centred arches carried on piers composed of four shafts with wavy mouldings between them. The capitals include a leaf frieze, and several bear the names of benefactors. The late nineteenth‑century boarded segmental wagon roof covers both nave and chancel, while the aisles have flat Victorian roofs.
The rood screen is one of the most important surviving features. It spans the nave and aisles and retains original colour, including defaced painted figures on the wainscot panels. The upper section has traceried work and a vaulted coving with a finely carved pulvinated frieze of vine and grapes, topped with cresting. The parclose screen preserves similar detail. Together, these screens represent one of the finest surviving examples of late medieval woodwork in the region.
The font is fifteenth‑century and octagonal, with quatrefoil panels carved on each face. Most other furnishings are Victorian, but the north aisle contains a reused altar rail of the early eighteenth century, and the south aisle houses a seventeenth‑century carved chest.
The church contains several significant monuments. On the north side of the chancel is the tomb of Sir Richard Pomeroy (d.1496) and his wife, set within a niche with a carved Tudor arch. The brasses of kneeling figures and shields are missing, but the tomb chest retains its quatrefoil panels. At the east end of the north aisle stands the large Seymour monument of 1613, commemorating Sir Edward Seymour (d.1593), son of the Protector, and his son Lord Edward Seymour. The monument includes reclining effigies of both men and of Lord Edward’s wife, with a child in a cradle and another at her feet. Below are kneeling figures of five sons and four daughters.
The church also contains the wall monument to Revd John Prince, vicar from 1681 to 1723 and author of The Worthies of Devon (1701). Other eighteenth‑ and nineteenth‑century wall monuments survive throughout the building. A floor slab in the chancel commemorates Robert Lyde (1615) and his family. The painted Royal Arms of William III, accompanied by the inscription “Fear God Honour Ye King”, reflect the post‑Reformation and Restoration phases of parish identity.
St Mary’s Church therefore preserves a continuous architectural record from the medieval Pomeroy period through the Seymour ownership and into the Victorian era. Its tower, aisles, porch, screens and monuments form a coherent group that illustrates the development of parish, manor and community at Berry Pomeroy. The building’s position within the village and its relationship to Berry House and the castle above reinforce its role as the central historic structure of the settlement.

